
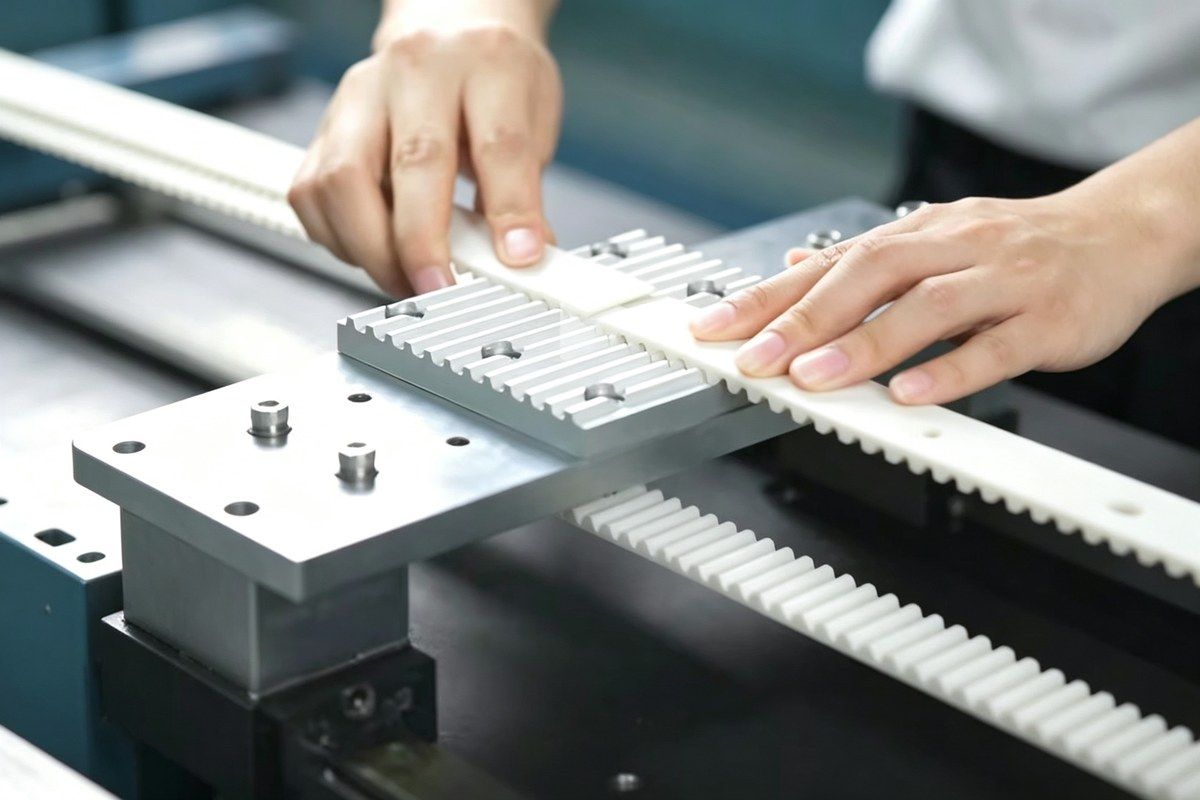
Over the past 12 months we have been quietly expanding our OEM engineering and quality inspection capacity. The investment was driven by a simple problem: prototype lead times on custom projects had stretched to 4–6 weeks, and our customers were asking us to do better.
What Changed on the Shop Floor
- Additional 5-axis CNC machining centers for complex geometry parts (joint housings, structural brackets).
- A dedicated prototyping cell with smaller machines that can run 1–5 piece jobs without disrupting production flow.
- New coordinate measuring machine (CMM) for first-article inspection with full dimensional reports.
- Expanded anodizing and surface treatment partnerships locally, reducing outsourcing turnaround.
What This Means for Your Project
- Prototype timing — most custom parts now quote at 7–10 working days, with first-article inspection reports.
- Tolerance capability — ±0.02 mm on most features; ±0.01 mm on critical bearing seats.
- Drawing format — we accept STEP, IGES, SolidWorks, AutoCAD and PDF drawings; engineering review is included.
- Small batch — 1–50 piece orders are welcome and priced at the same per-unit rate as production runs.
Quality Documentation We Provide by Default
- Material certificates (mill traceability).
- First-article dimensional inspection report.
- Surface finish report on request.
- RoHS and REACH compliance statements for EU shipments.
For ongoing OEM programs we can also support vendor-managed inventory (VMI) and scheduled release orders. Talk to us if your sourcing model is moving from blanket POs to call-off releases.